
Solution
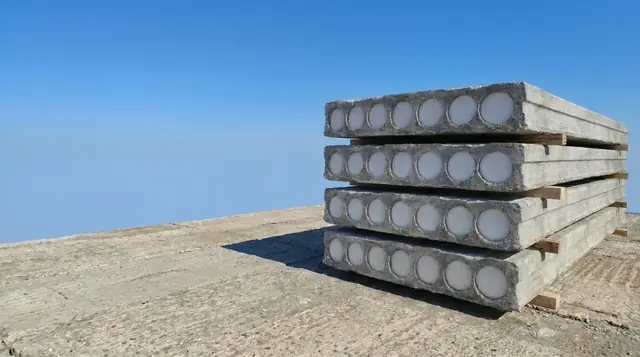
Prestressed hollow-core slabs
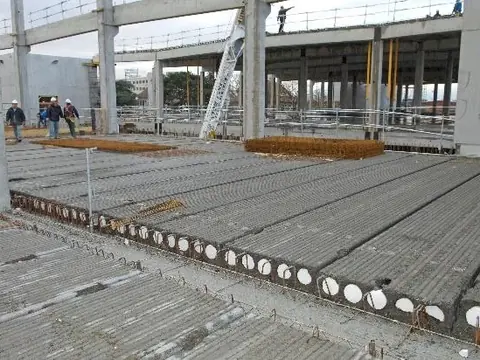
GEP prestressed hollow core slabs are precast pretensioned concrete elements with bonded strands, designed for long-span floors of up to 15 m. They are laid directly on their bearings, with no propping or formwork, for offices, apartment buildings, car parks and industrial buildings.
Specifications
DA16, DA20, DA26.5 and DA32 range, 120 cm wide, length to order. DC5 = 5 cm structural topping.
| Width | 120 cm |
|---|---|
| DA16 weight | 237 kg/m² |
| DA20 weight | 263 kg/m² |
| DA26.5 weight | 320 kg/m² |
| DA32 weight | 365 kg/m² |
| Reference | Housing | Offices | Retail | Car park | Roof terrace |
|---|---|---|---|---|---|
| DA16F14 | 5.75 | 5.55 | 5.35 | 6 | 6.65 |
| DA16F20 | 6.9 | 6.55 | 6.3 | 7.1 | 7.8 |
| DA16F28 | 7.15 | 6.85 | 6.45 | 7.2 | 7.95 |
| DA16F14DC5 | 5.85 | 5.75 | 5.6 | 6 | 6.4 |
| DA16F20DC5 | 7 | 6.9 | 6.65 | 7.2 | 7.65 |
| DA16F28DC5 | 8 | 7.9 | 7.6 | 8.2 | 8.75 |
| Reference | Housing | Offices | Retail | Car park | Roof terrace |
|---|---|---|---|---|---|
| DA20F16 | 7.05 | 6.7 | 6.6 | 7.3 | 8.05 |
| DA20F22 | 8.25 | 7.75 | 7.7 | 8.45 | 9.3 |
| DA20F30 | 8.5 | 8.2 | 7.95 | 8.6 | 9.5 |
| DA20F16DC5 | 7 | 6.9 | 6.65 | 7.2 | 7.65 |
| DA20F22DC5 | 8.2 | 8.1 | 7.8 | 8.4 | 8.95 |
| DA20F30DC5 | 9.35 | 9.2 | 8.9 | 9.6 | 10.25 |
| Reference | Housing | Offices | Retail | Car park | Roof terrace |
|---|---|---|---|---|---|
| DA26.5F22 | 9.15 | 8.8 | 8.7 | 9.45 | 10.35 |
| DA26.5F30 | 10.45 | 10.05 | 9.75 | 10.55 | 11.6 |
| DA26.5F38 | 10.55 | 10.15 | 9.85 | 10.7 | 11.75 |
| DA26.5F22DC5 | 9.05 | 8.9 | 8.8 | 9.25 | 9.8 |
| DA26.5F30DC5 | 10.35 | 10.2 | 9.85 | 10.6 | 11.25 |
| DA26.5F38DC5 | 11.4 | 11.2 | 10.8 | 11.65 | 12.4 |
| Reference | Housing | Offices | Retail | Car park | Roof terrace |
|---|---|---|---|---|---|
| DA32F30 | 11.45 | 11 | 10.9 | 11.8 | 12.8 |
| DA32F38 | 12.2 | 11.7 | 11.4 | 12.3 | 13.55 |
| DA32F46 | 12.3 | 11.85 | 11.5 | 12.45 | 13.7 |
| DA32F30DC5 | 11.2 | 11.05 | 10.7 | 11.45 | 12.15 |
| DA32F38DC5 | 12.35 | 12.2 | 11.8 | 12.65 | 13.4 |
| DA32F46DC5 | 13.3 | 12.9 | 12.35 | 13.5 | 14.4 |
Indicative values. For any use, refer to the construction drawings and applicable standards.
Uses
- Office buildings
- Apartment buildings
- Car parks
- Industrial and commercial buildings
Benefits
- Long spans without intermediate support
- Laid directly with no propping or formwork
- Excellent fire resistance
- Improved acoustic comfort
- Shorter lead times
- Optimised structural weight
- Factory-made for consistent quality
- Compliant with European standards
User guide in 6 steps
Prepare the supports
Check alignment and flatness.
Set the bearings
To the drawings, dimensions and levels.
Lift the slabs into place
Follow the laying direction and sequence.
Adjust and align
Adjust joints and spacing.
Reinforce and grout
Grout the joints for structural continuity.
Pour the concrete
Pour, then check overall stability.
Trimmer frame
A trimmer frame is a reinforced concrete frame cast around an opening in a hollow core slab. It carries the loads of the cut slab and transfers them to adjacent slabs and supports. Every opening must be included in the design.
Price and availability
Prices and stock are handled by the Comptoir GEP. Contact it for an up-to-date price, or request a quote for your project.
Frequently asked questions
Do hollow core slabs need propping?
No. GEP hollow core slabs are laid directly on their bearings, with no propping or formwork, which speeds up the work.
What is the maximum span?
Up to 15 m depending on the reference (DA16 to DA32), whether a structural topping is used and the floor use. The span table gives the values for each reference.
Can I cut an opening in a hollow core slab?
Yes, if it is included in the design and framed by a reinforced concrete trimmer. Consult our engineering office before any cutting.
How do they differ from post-tensioned slabs?
Hollow core slabs are precast and prestressed in the factory, then laid without propping; they span up to 15 m. Post-tensioned slabs are cast on site, then their tendons are stressed: they suit very large spaces with few columns.
Which thickness should I choose?
The range covers 16, 20, 26.5 and 32 cm. The thickness depends on span and loads: our engineering office sizes your floor from your drawings.
Do you prepare the layout drawing?
Yes, our in-house engineering office carries out the design and the layout drawing of your floor.