
Solution
Prestressed beam-and-block floors
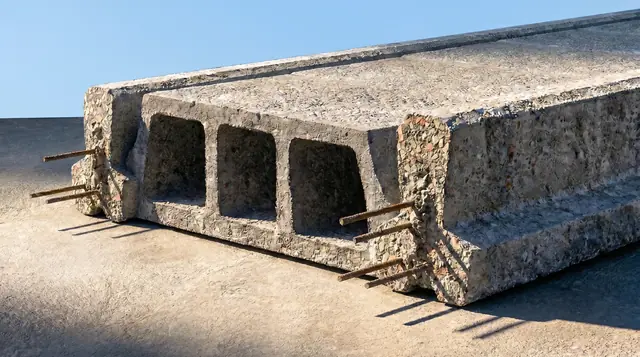
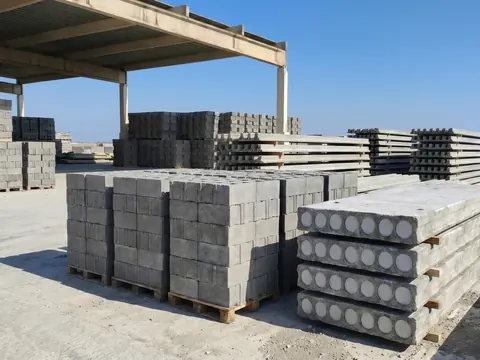
GEP beam and block systems create floors with spans of up to 9 metres. Prestressed concrete beams and 12 to 30 cm infill blocks, in concrete or polystyrene, for villas, apartment buildings and buildings of every size. The GEP engineering office prepares the layout drawing of your floor.
Specifications
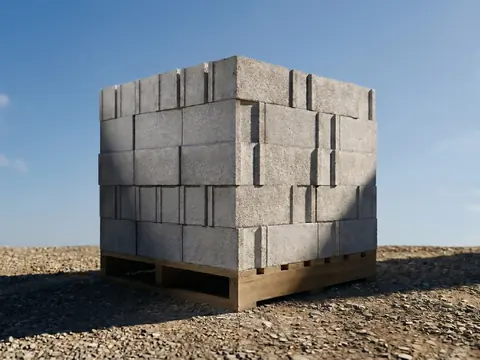
Infill blocks of 12, 16, 20, 25 and 30 cm, single or double beam layouts.
| Layout | HousingG=300 / Q=150 | OfficesG=300 / Q=250 | Open-plan officesG=200 / Q=250 | Roof terraceG=350 / Q=100 | Self-weightkg/m² | Concrete volumel/m² |
|---|---|---|---|---|---|---|
| 12+4 | 3.60 | 3.20 | 3.55 | 3.65 | 224 | 48.15 |
| 16+5 | 5.25 | 4.70 | 5.30 | 5.20 | 305 | 69.09 |
| 20+4 | 5.75 | 5.60 | 5.85 | 5.70 | 332 | 73.9 |
| 25+5 | 6.40 | 6.40 | 6.55 | 6.50 | 439 | 102.6 |
| 30+5 | 7.35 | 7.20 | 7.50 | 7.25 | 494 | 120.8 |
Indicative values. For any use, refer to the construction drawings and applicable standards.
Uses
- Villas and houses
- Apartment buildings
- Offices
- Roof terraces
Benefits
- Quick, simple assembly with or without formwork
- Factory-made for precise results
- Concrete blocks: mechanical strength and acoustic comfort
- Polystyrene blocks: thermal insulation and lightness
- Compliant with European standards
- Suitable for all types of projects
Installation in 6 steps
Place the beams
Following the layout drawing.
Prop
Temporary props under the beams.
Place the infill blocks
Place and cut the blocks.
Lay welded mesh
Across the whole floor.
Pour
Pour the structural topping.
Cure and remove props
After 21 days.
Handling and storage
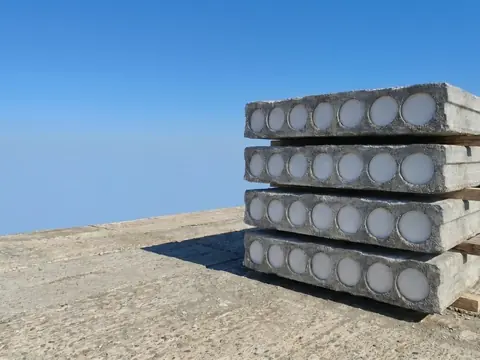
Beams can be handled manually, by crane or by forklift. For long-term storage, protect them from impact and deformation and stack them on aligned timber bearers placed no more than 50 cm from the ends.
Price and availability
Prices and stock are handled by the Comptoir GEP. Contact it for an up-to-date price, or request a quote for your project.
Frequently asked questions
Which floor should I choose for my house?
For a house or small apartment building, a beam and block floor is the most common choice: it spans up to 9 m depending on the layout. Our engineering office will advise you based on your plans.
What span can beams achieve?
Up to 9 m depending on the layout (single or double beams) and the loads. The table gives maximum spans for common layouts.
Concrete or polystyrene infill blocks?
Concrete blocks bring mechanical strength and acoustic comfort. Polystyrene blocks improve thermal insulation, lighten the floor and are easy to cut.
Is propping required?
Yes, installation includes temporary propping, removed after the concrete has cured (21 days).
What is a layout drawing?
It is the drawing that shows the position of each beam and infill block. Our engineering office prepares it for your floor.
How should beams be stored?
Protected from impact and deformation, on aligned timber bearers placed no more than 50 cm from the ends.